Featured deployment
15 MinsOn-Site SetupFreight Saved$4,200
This includes federal tax credits, local rebates, and utility incentives - combined into one clear estimate for your home. We show what applies, what doesn’t, and what it actually means for your monthly cost.
Typical incentives: $1,500-$2,000 Federal tax credit
 Local utility rebates
 Net metering benefits
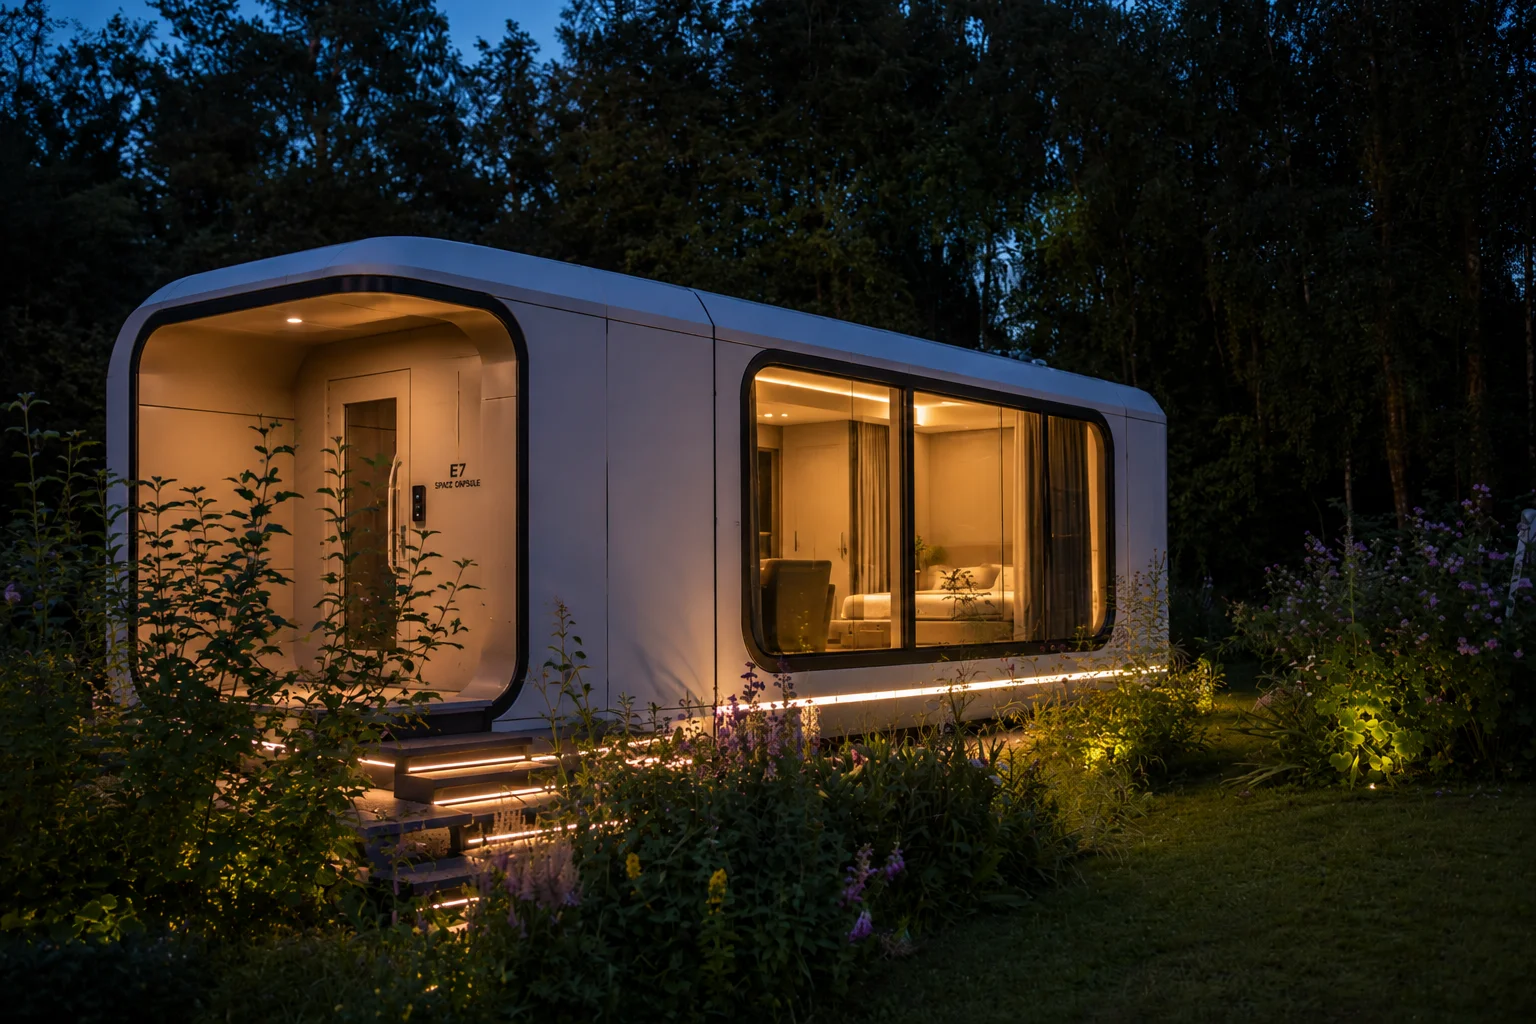
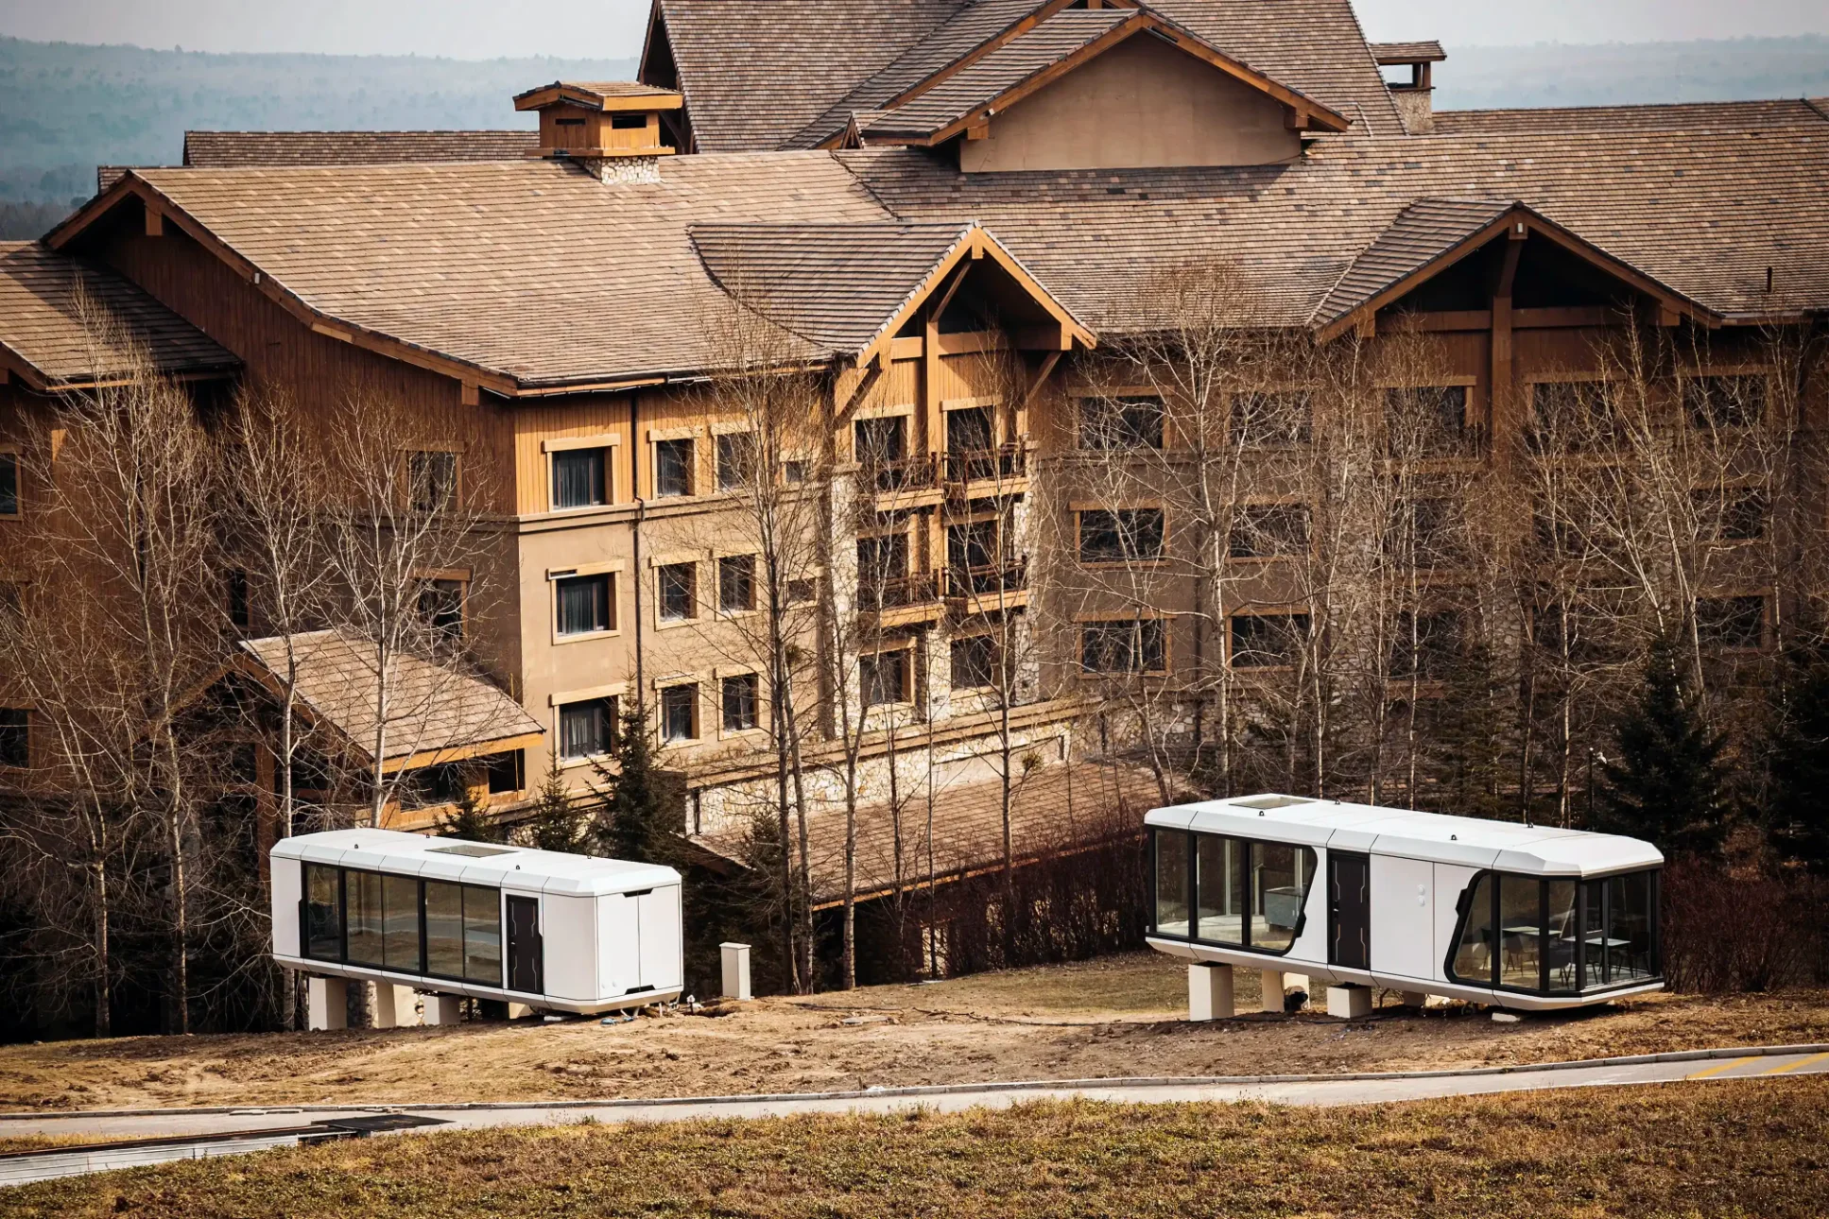
Effortless living anywhere, seamlessly turning open space into extraordinary stays.
Foldable

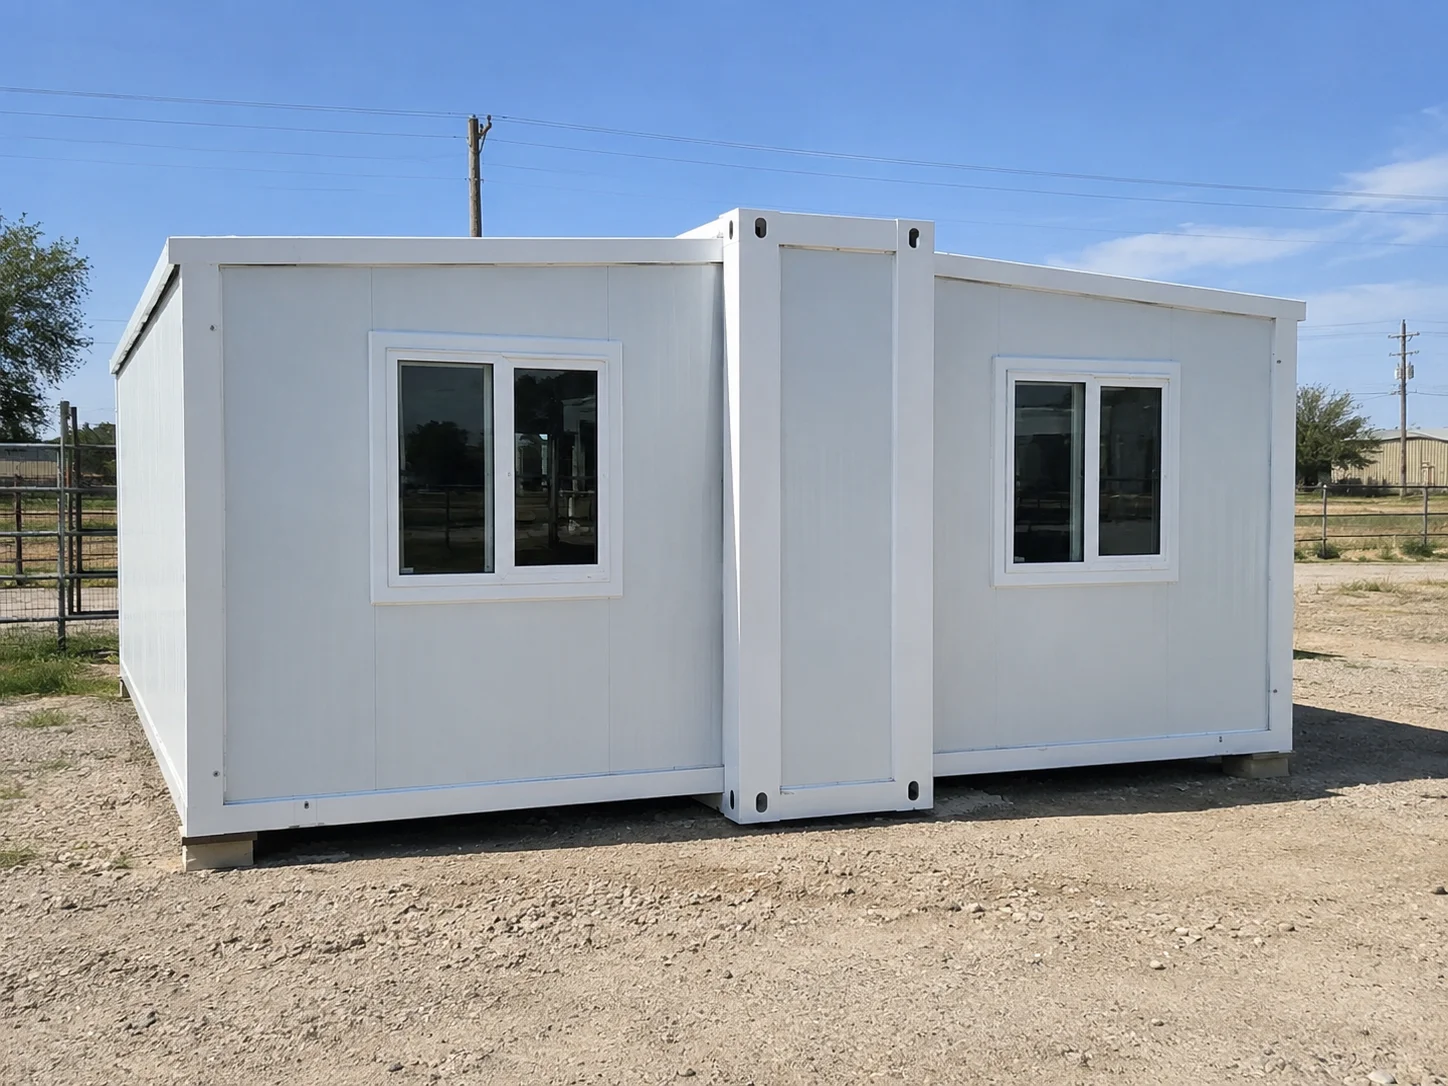
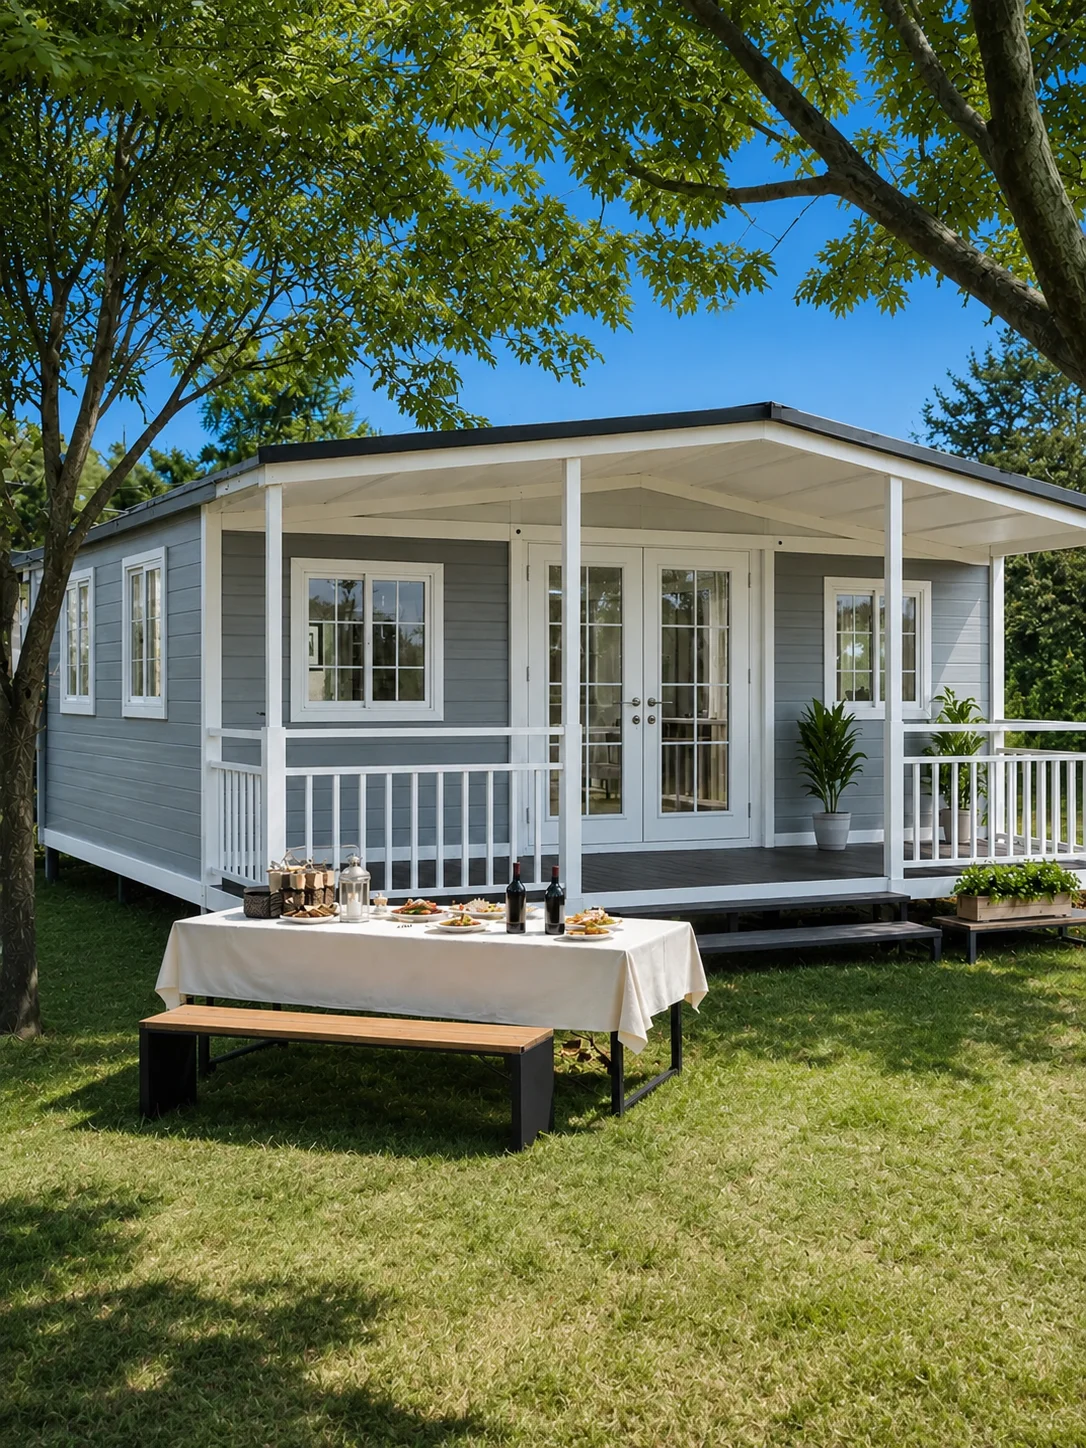
Expandable House · Texas, USA
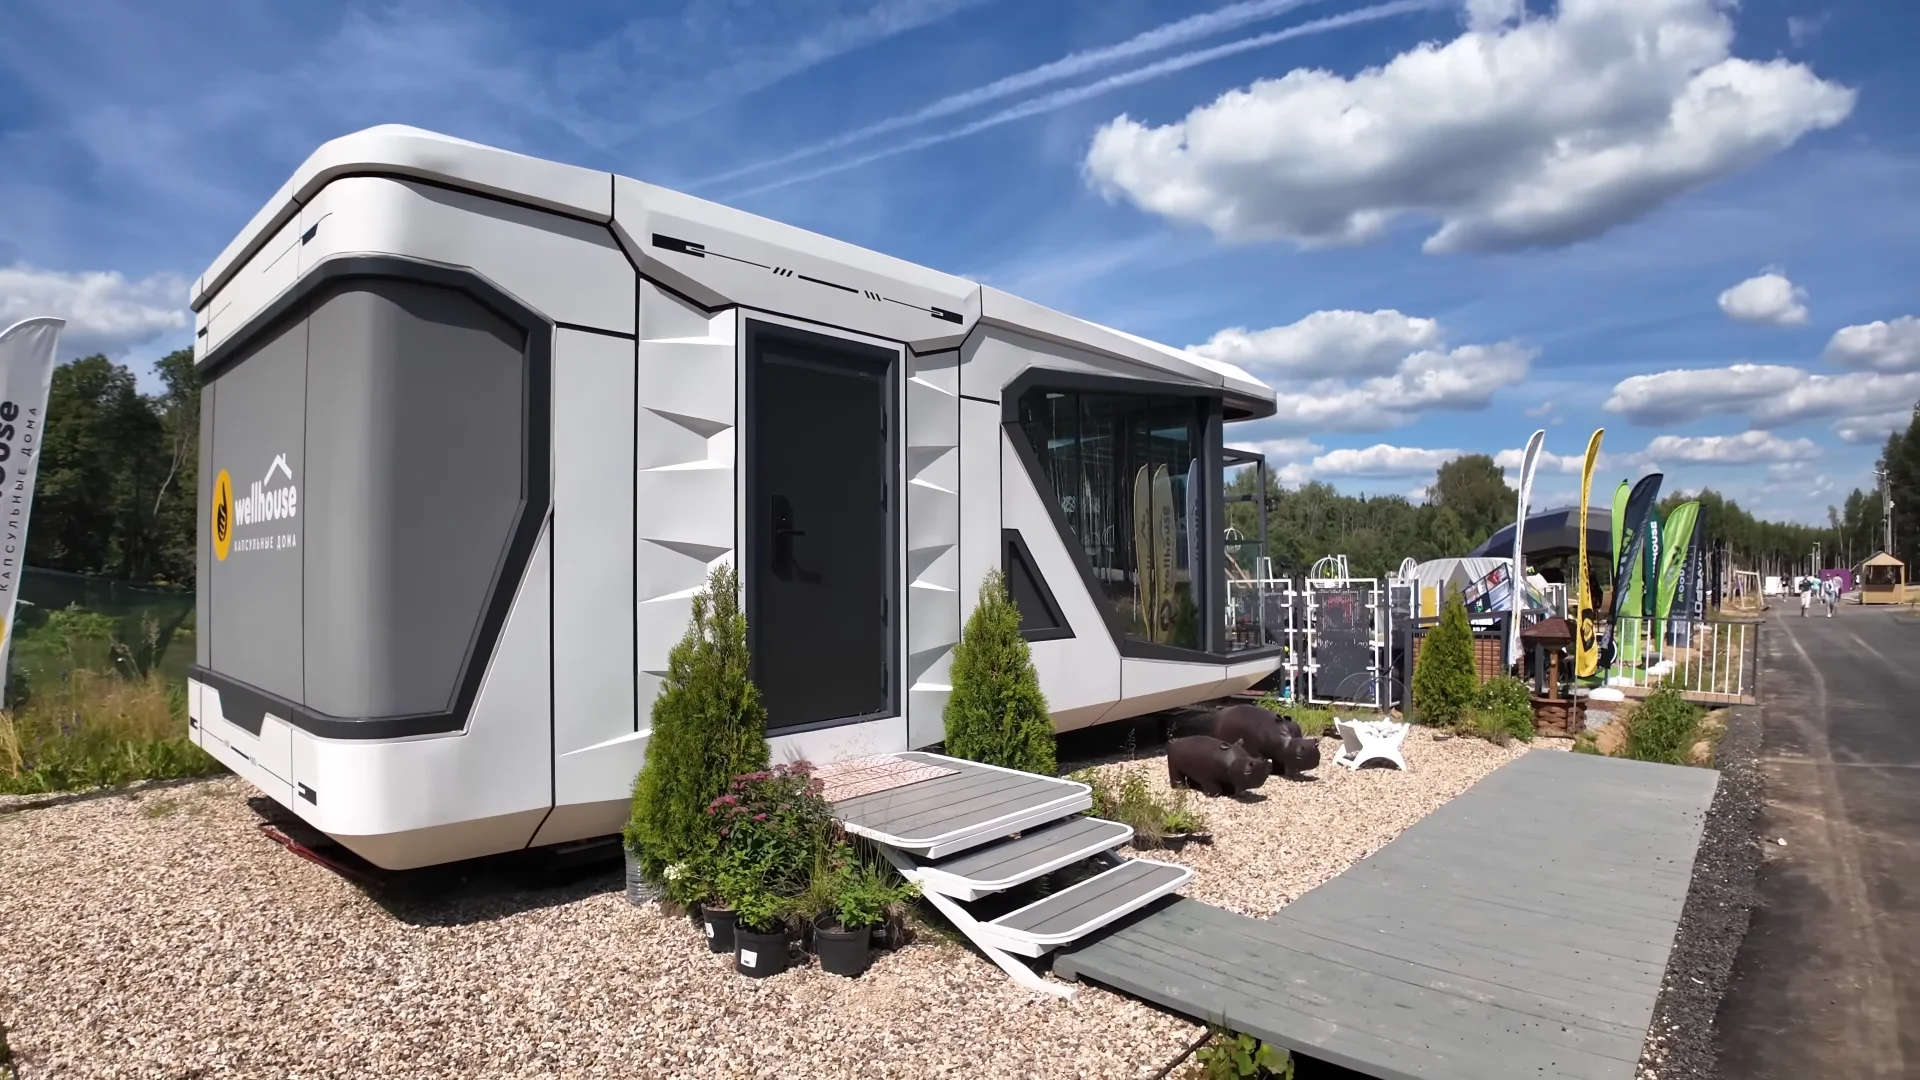
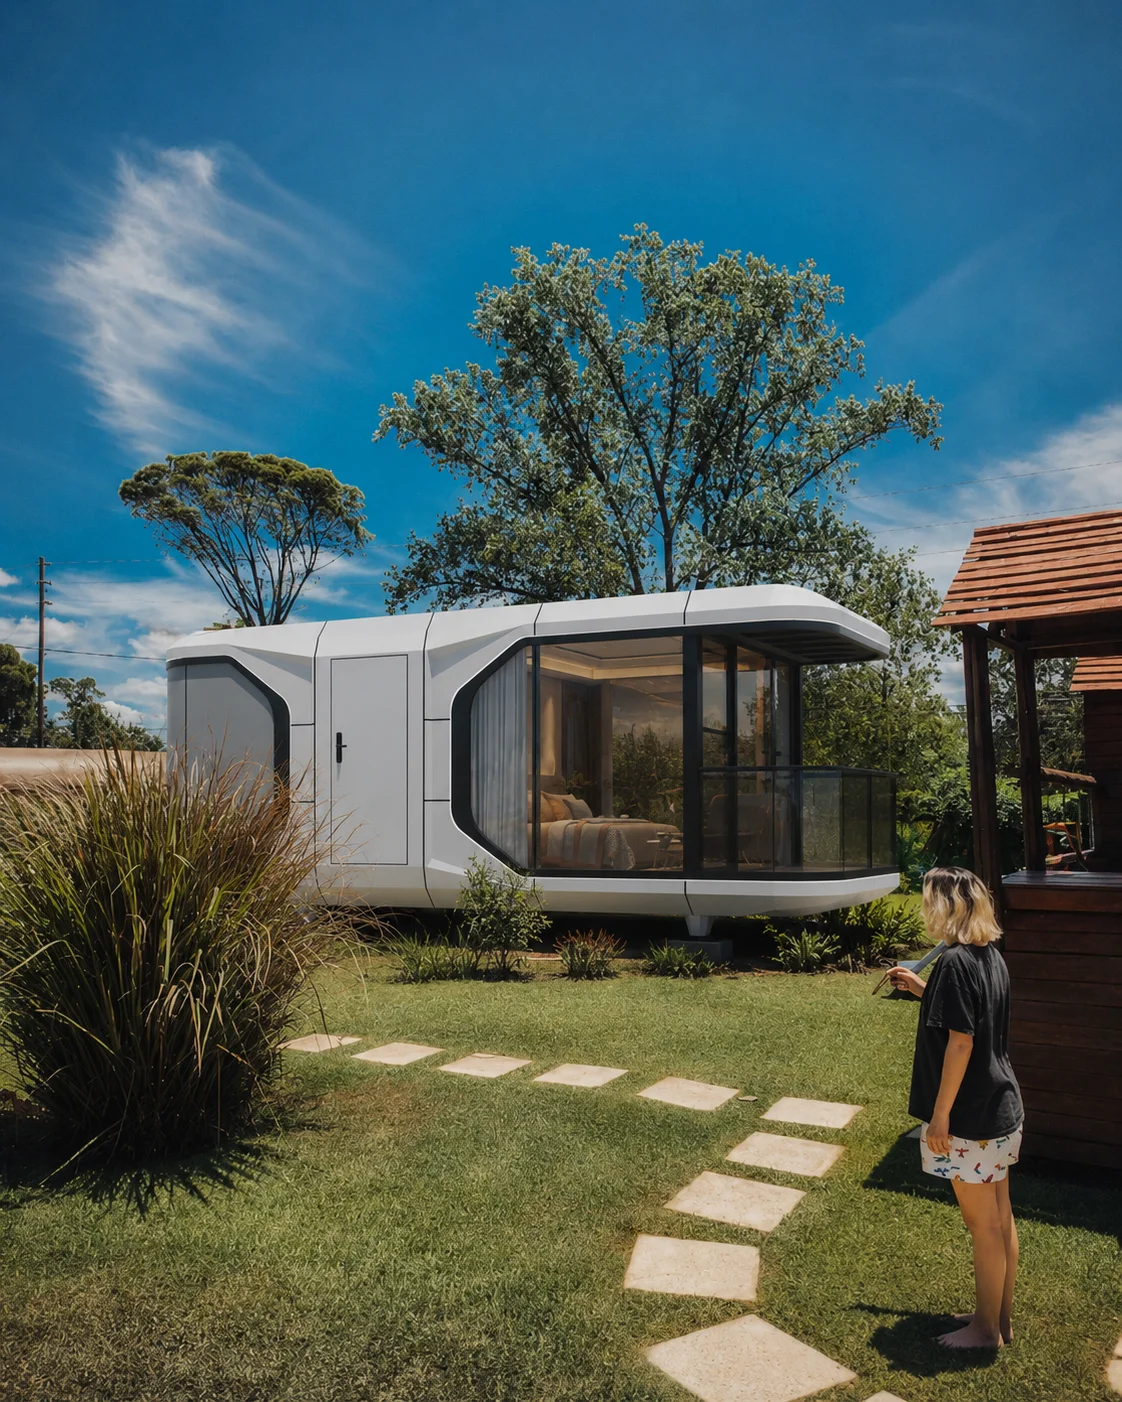
Modular Capsule · Queensland, AU
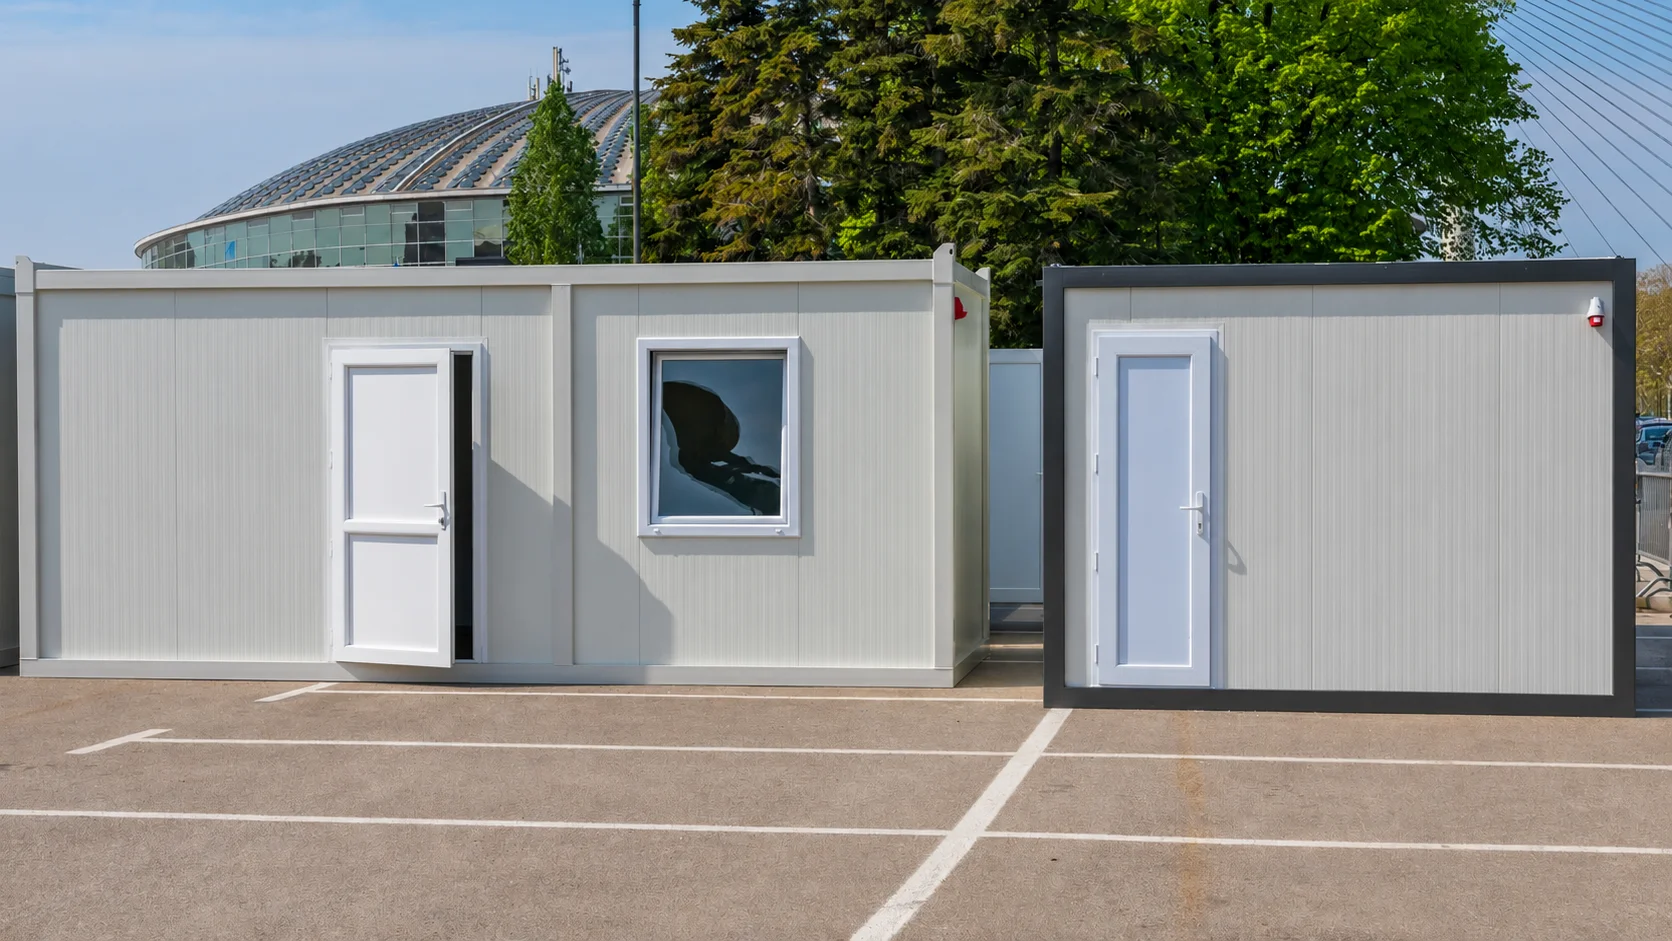
Foldable House · Ontario, CA
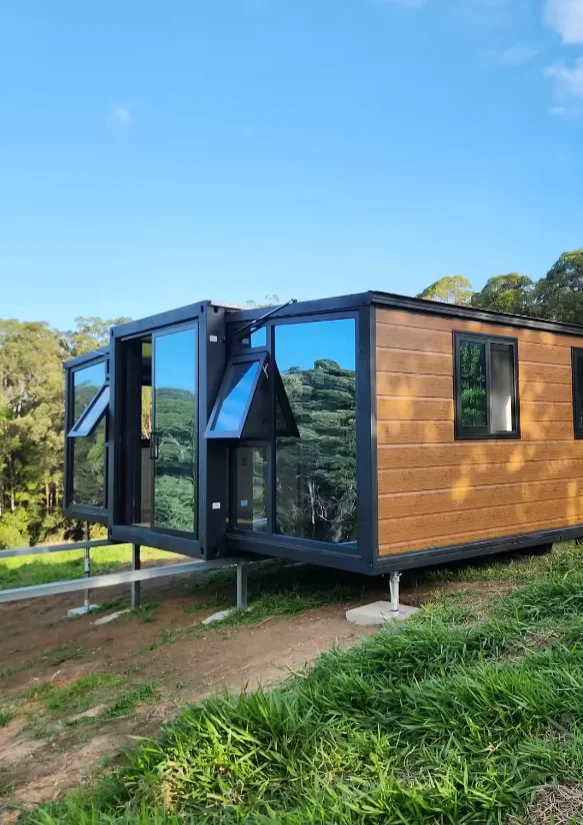
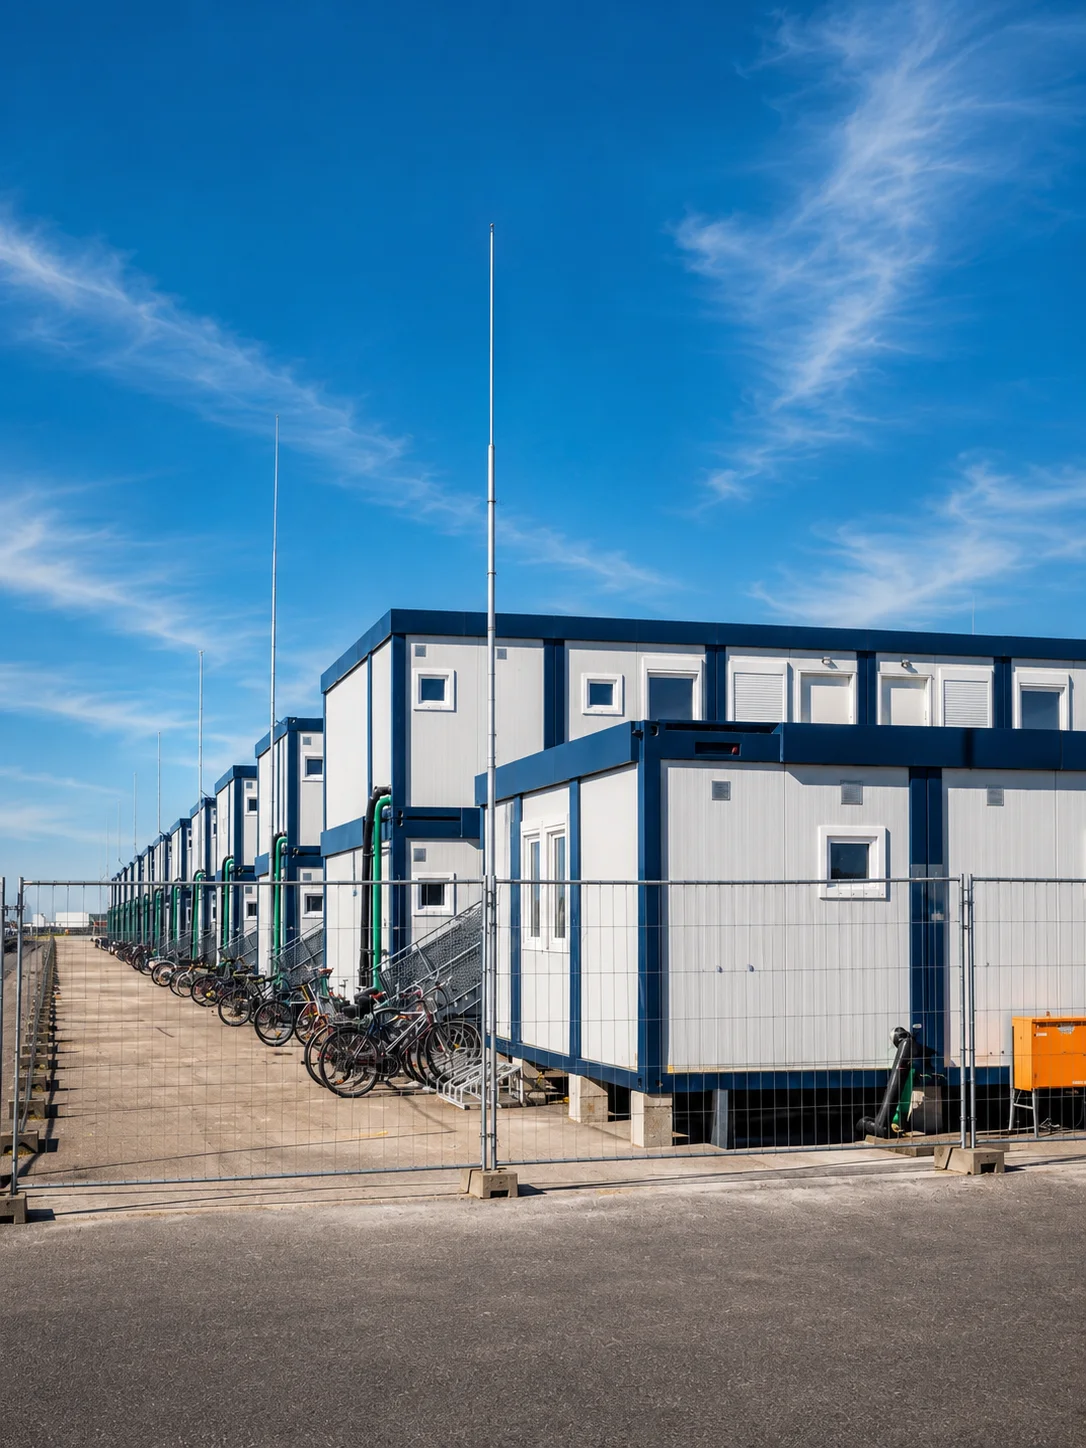
Expandable House · Auckland, NZ
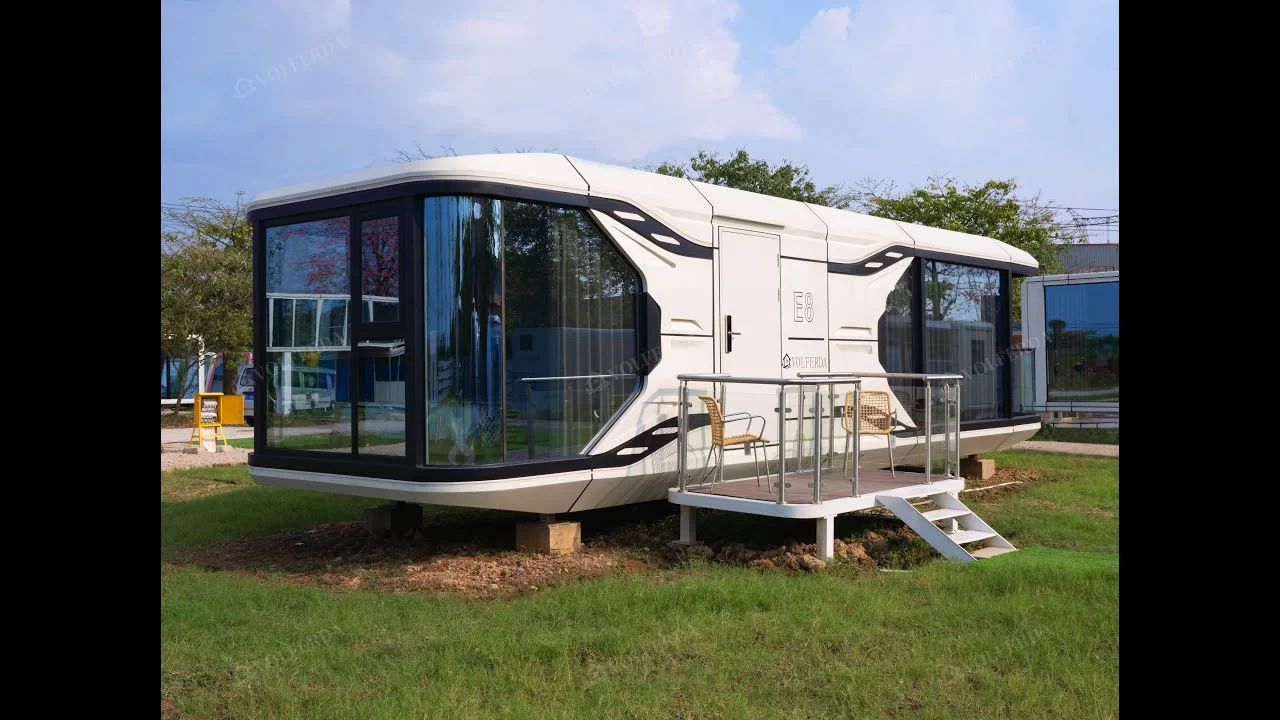
Modular Capsule · Queensland, AU
Ocean freight
-60%
Disassembled design fits 2 full capsule homes into one 40ft container to save big on shipping.
Site installation
1 Day
100% pre-fitted interior allows instant setup on site with no heavy foundation work.
Service life
30+
PU-insulated aluminum shell and strong steel frame built for any weather.
Smart comfort
100%
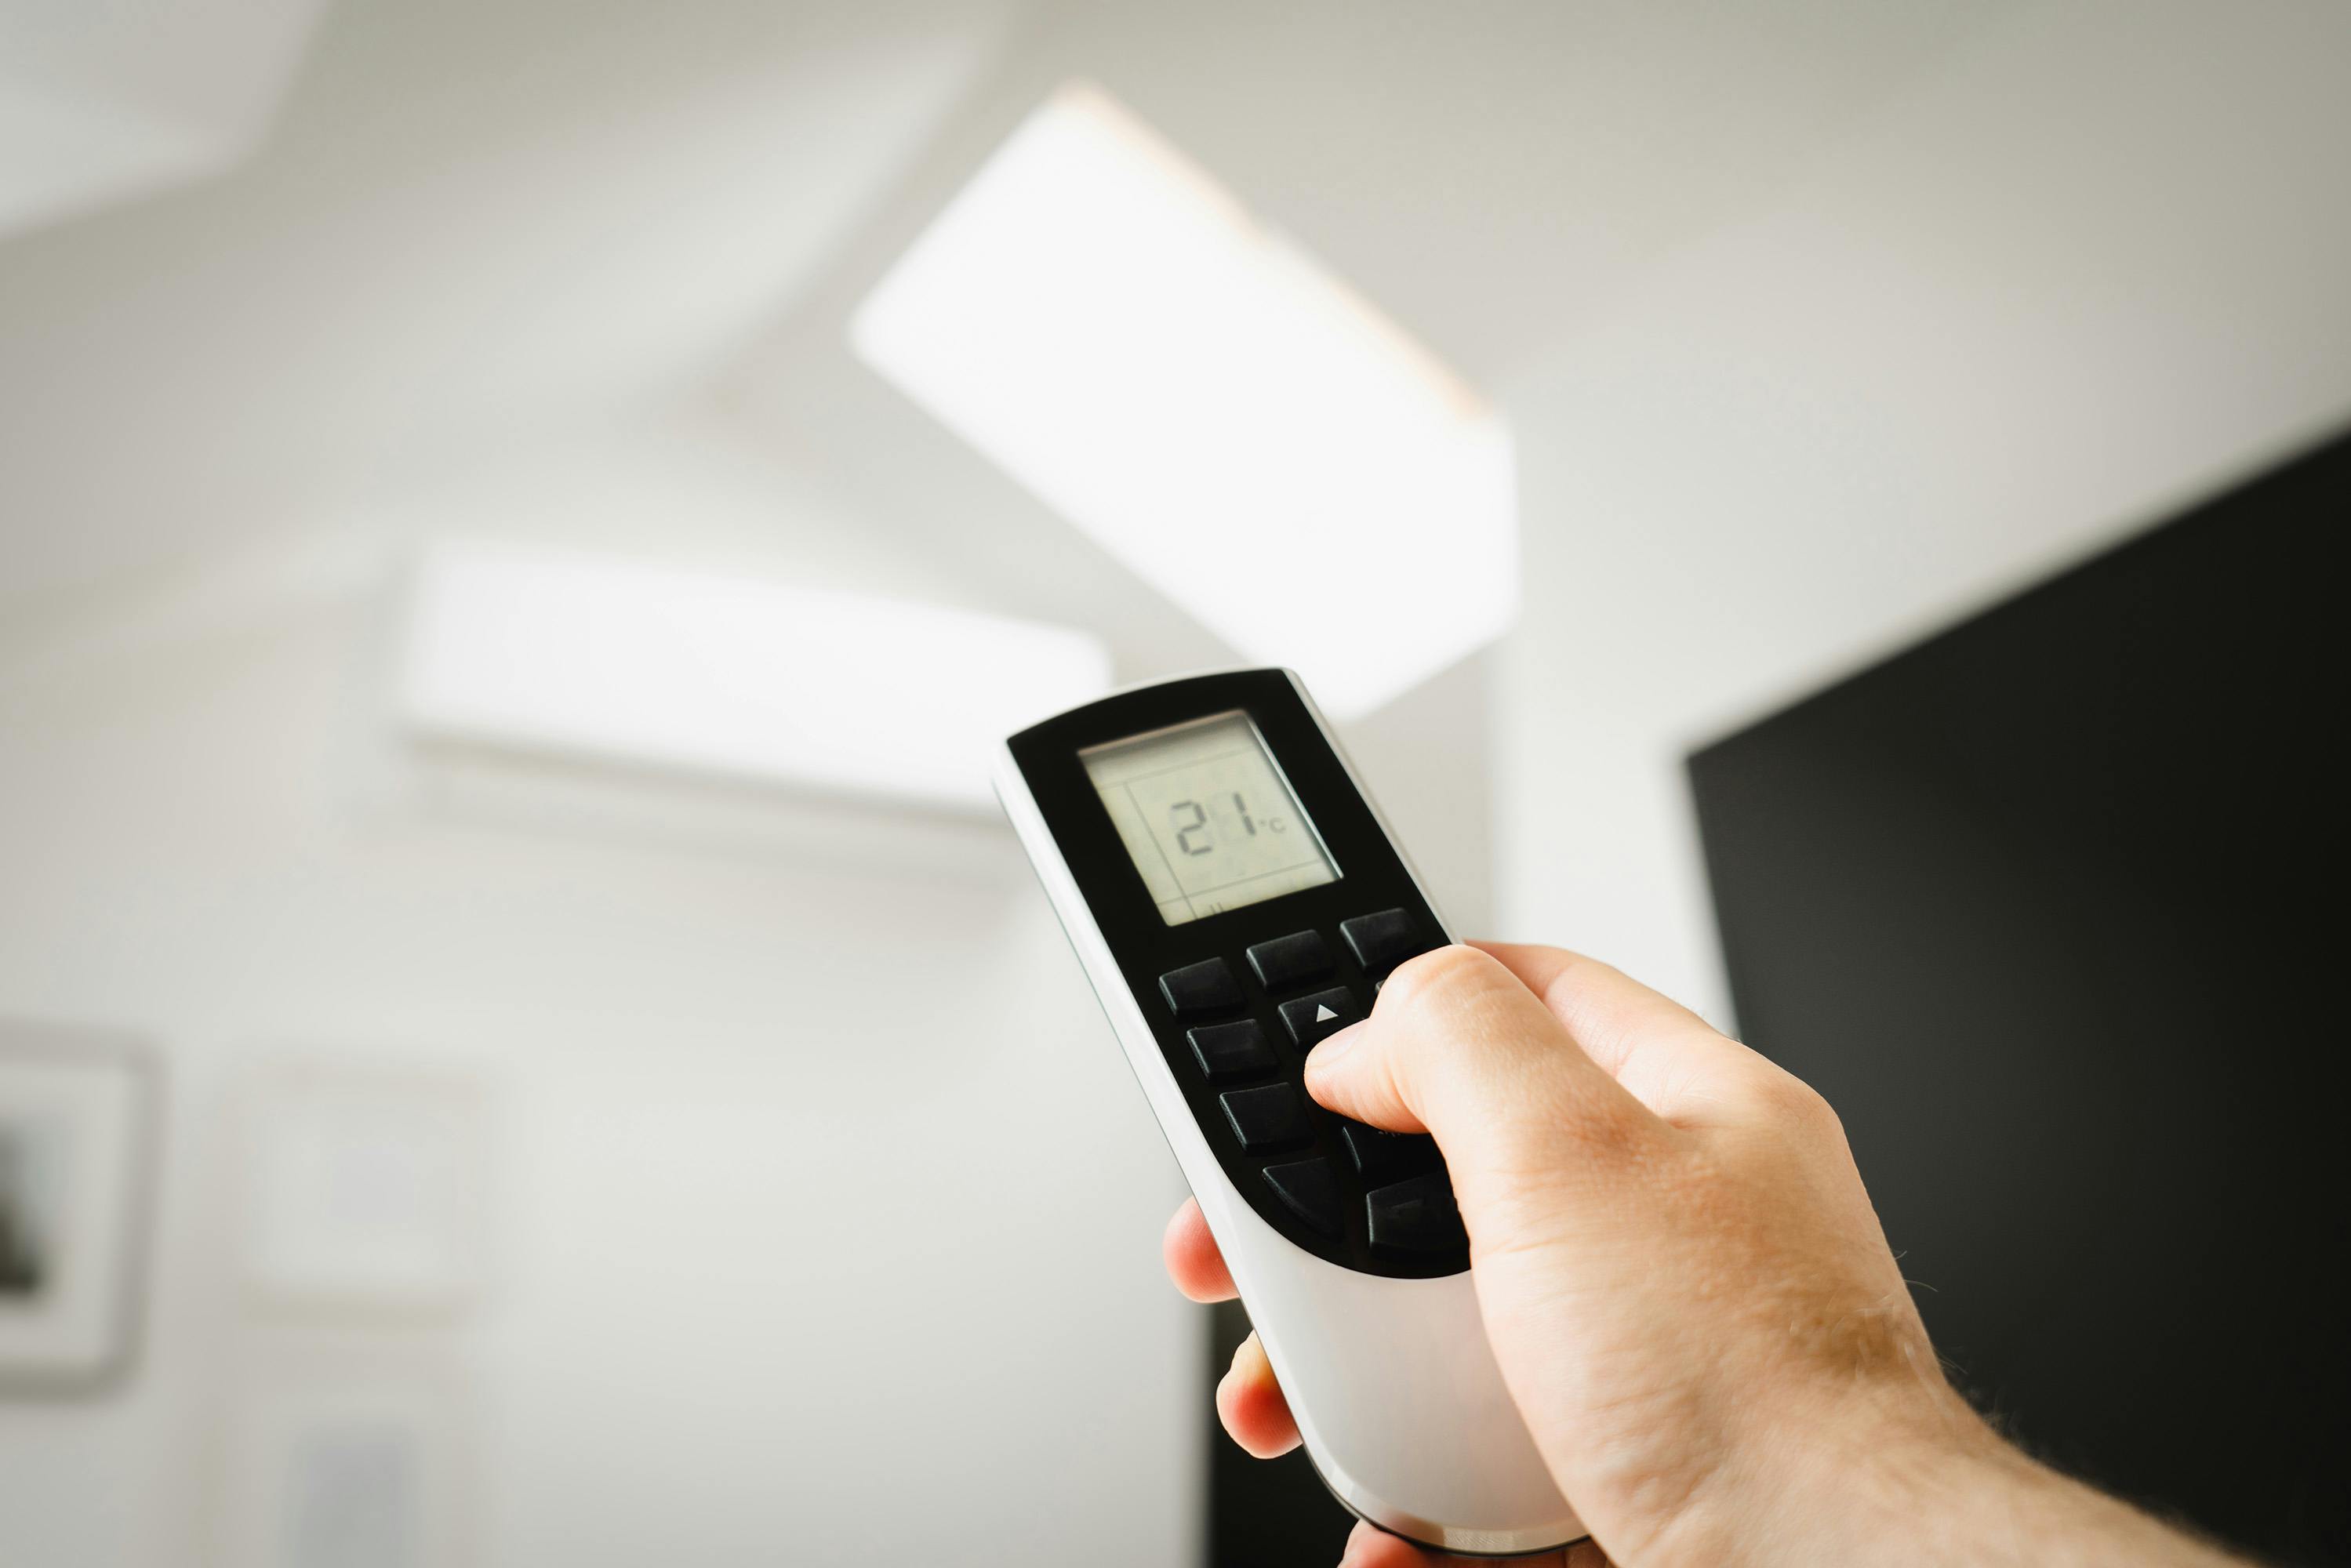
Smart controls for AC, lights, and curtains deliver an effortless luxury stay.
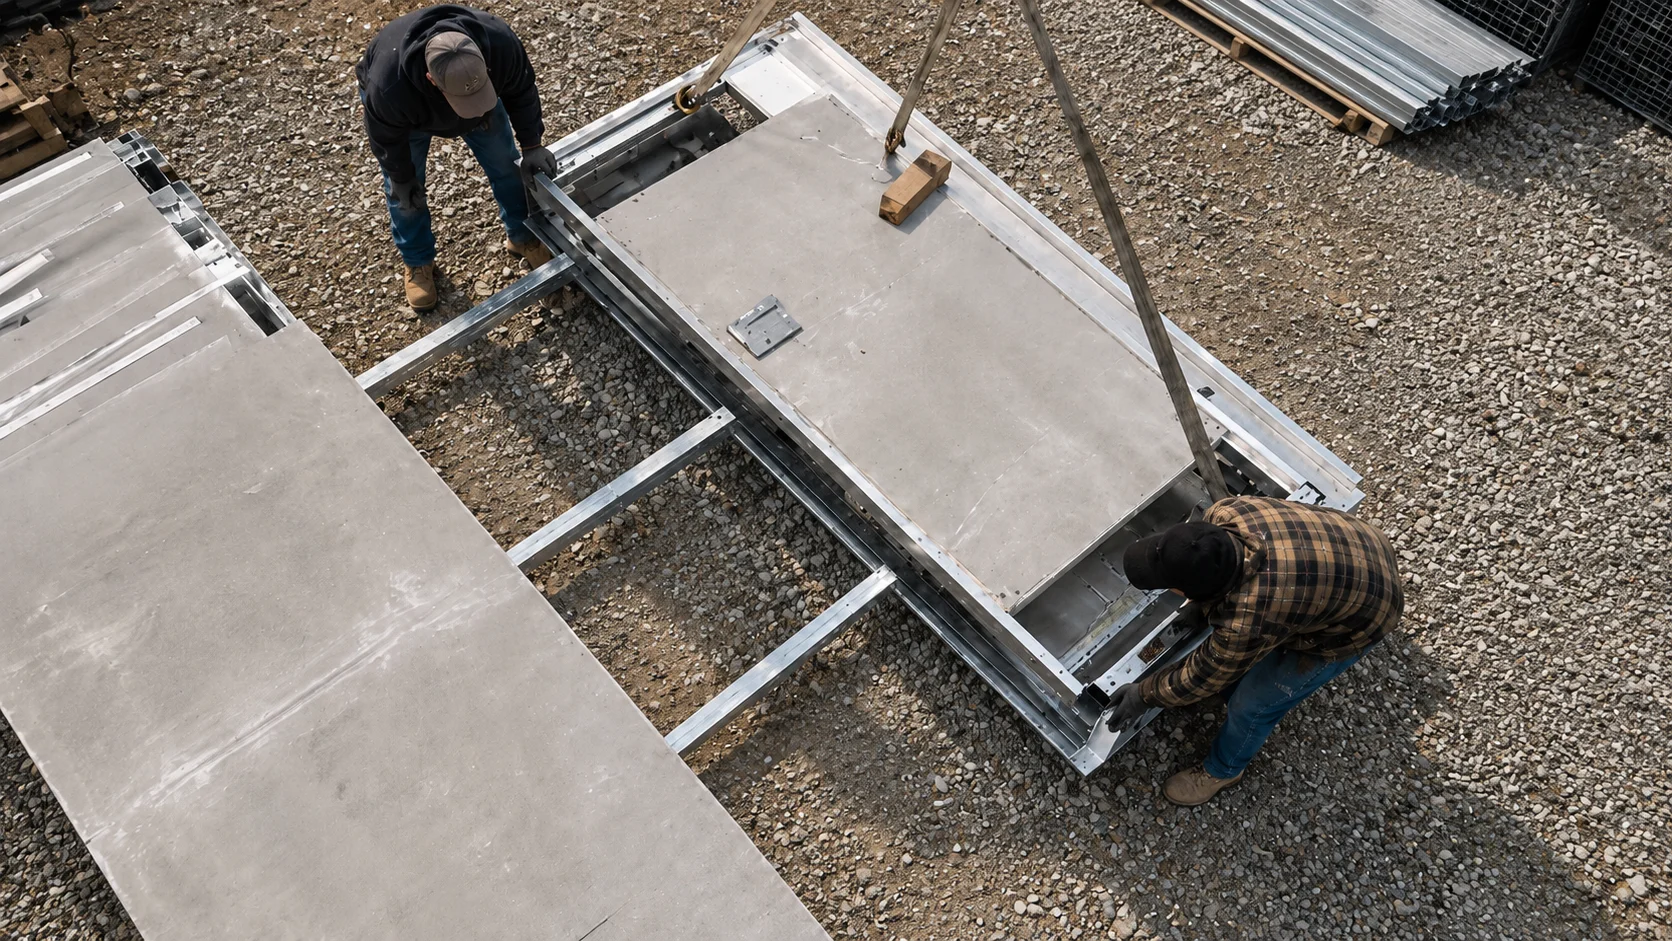
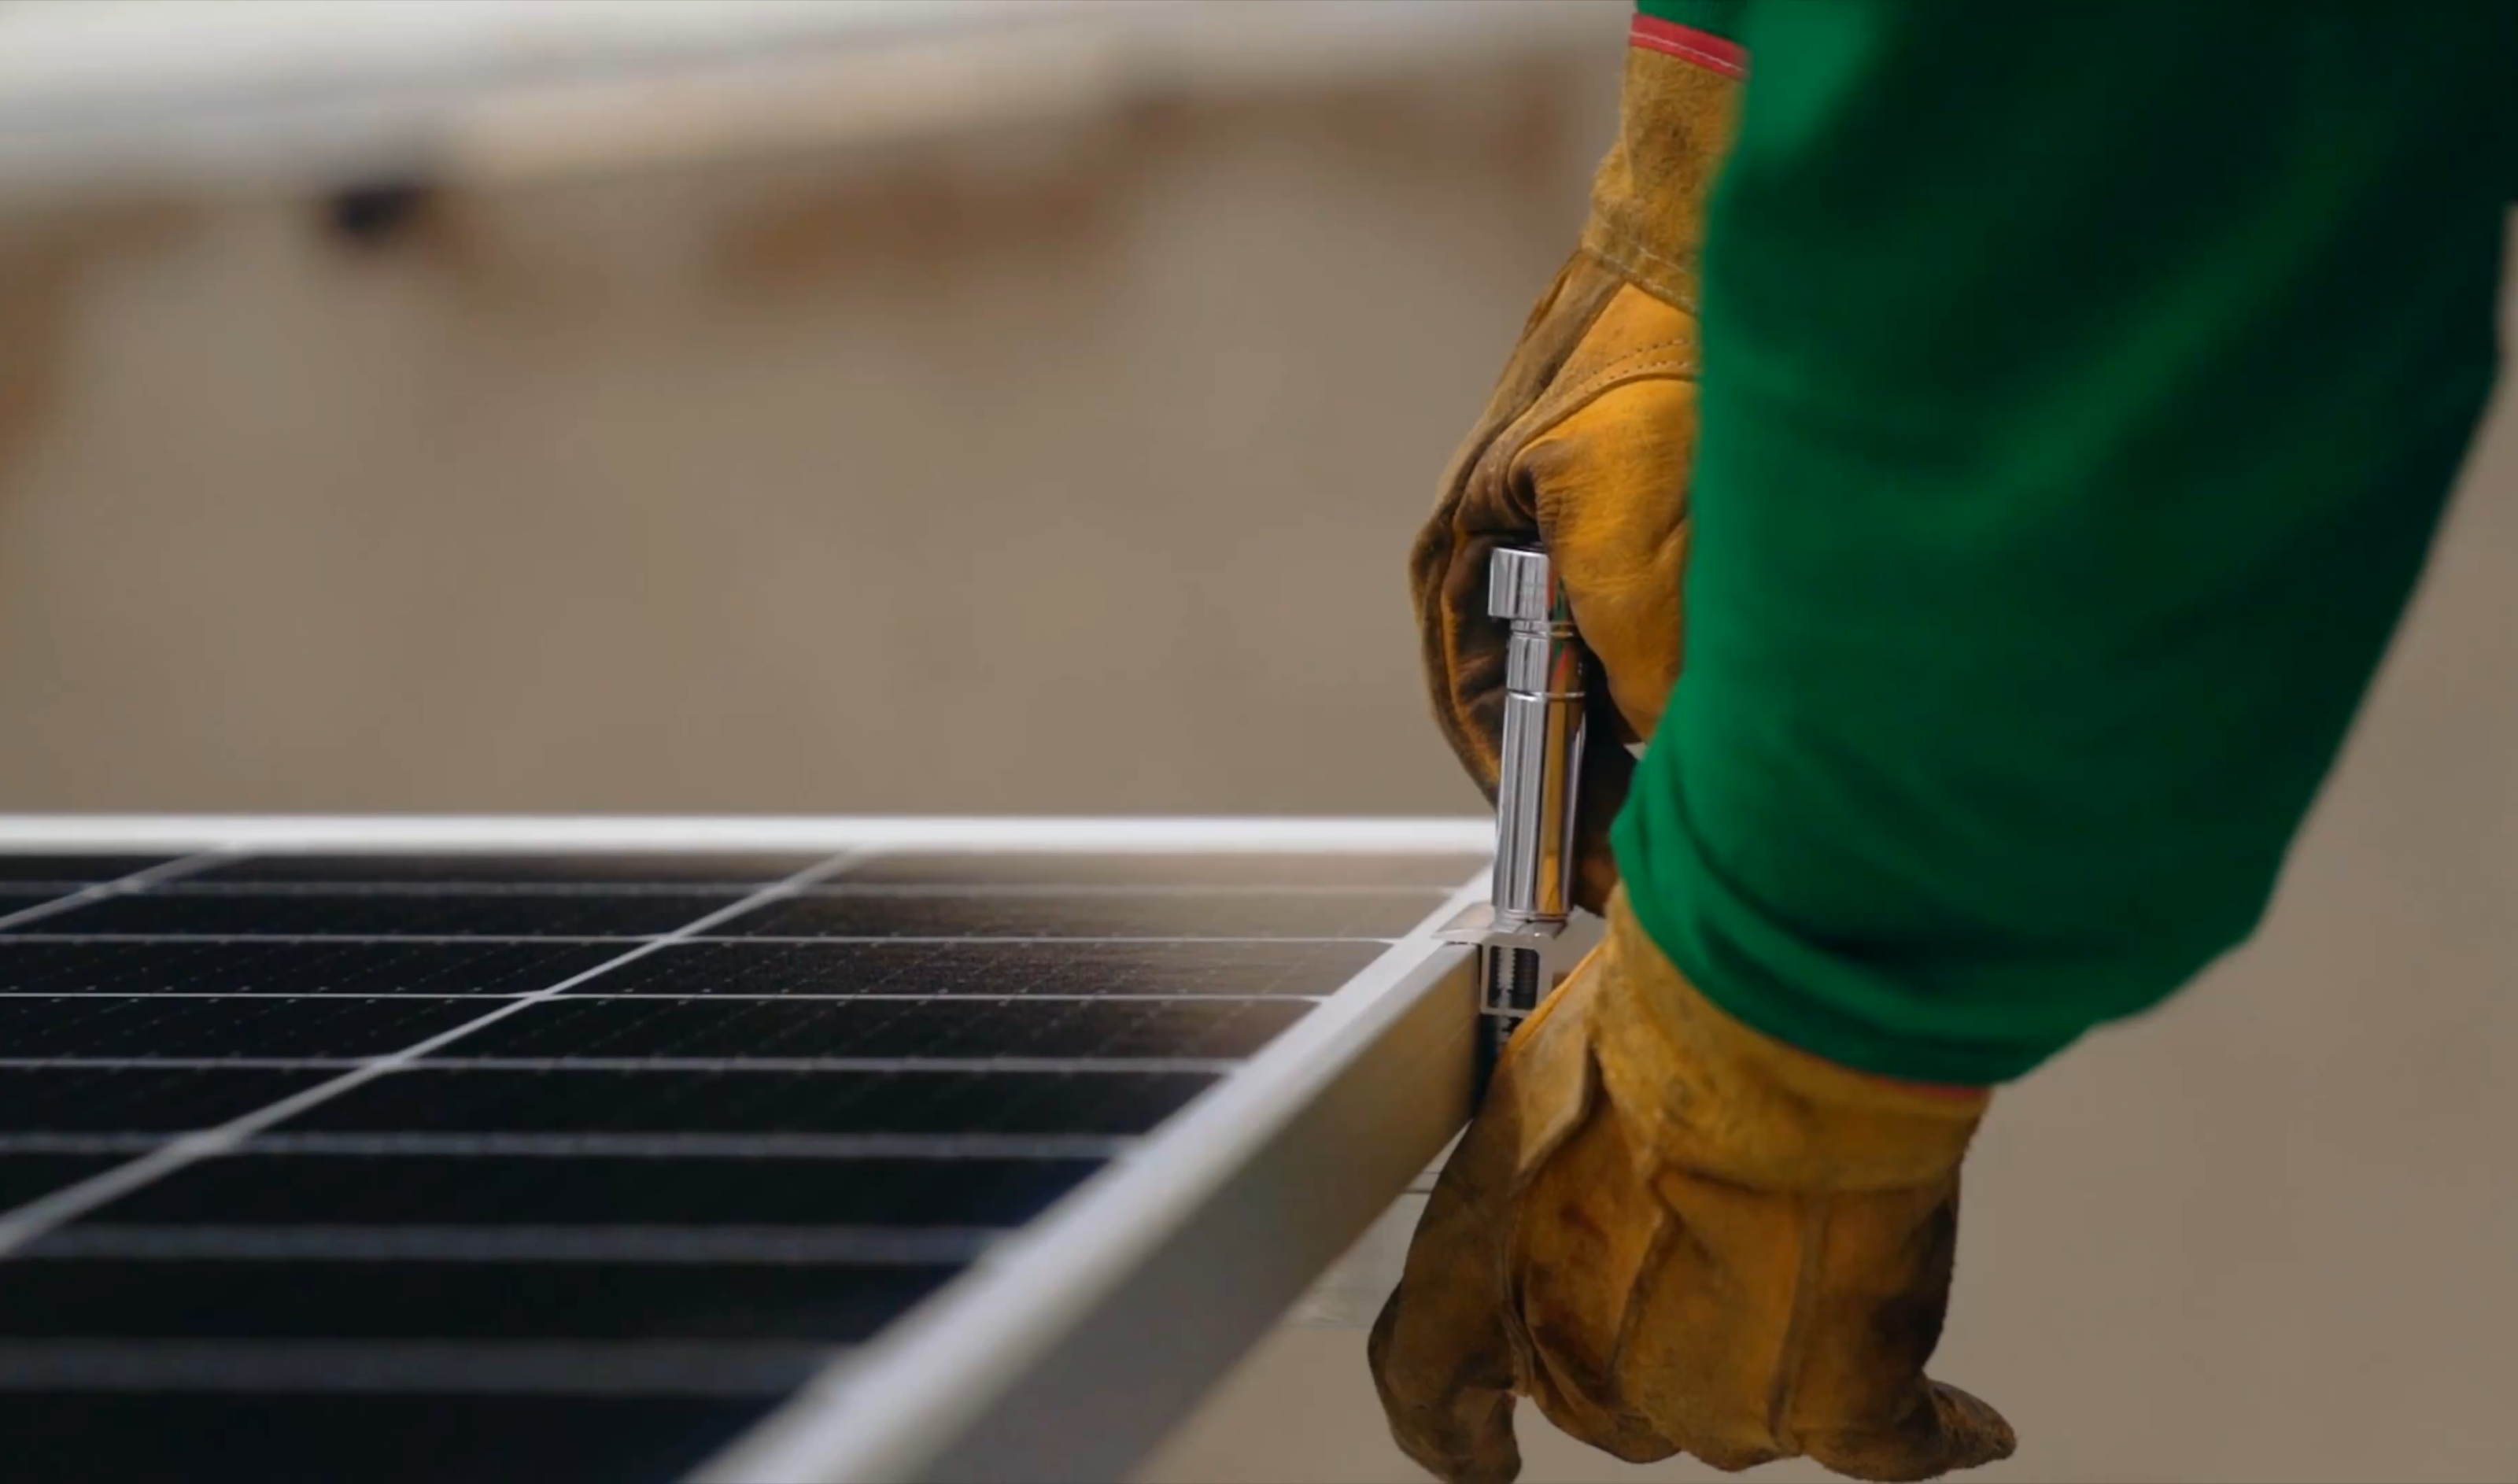
Align and level the pre-engineered foundation panels to create a stable, durable base suited to the site conditions.
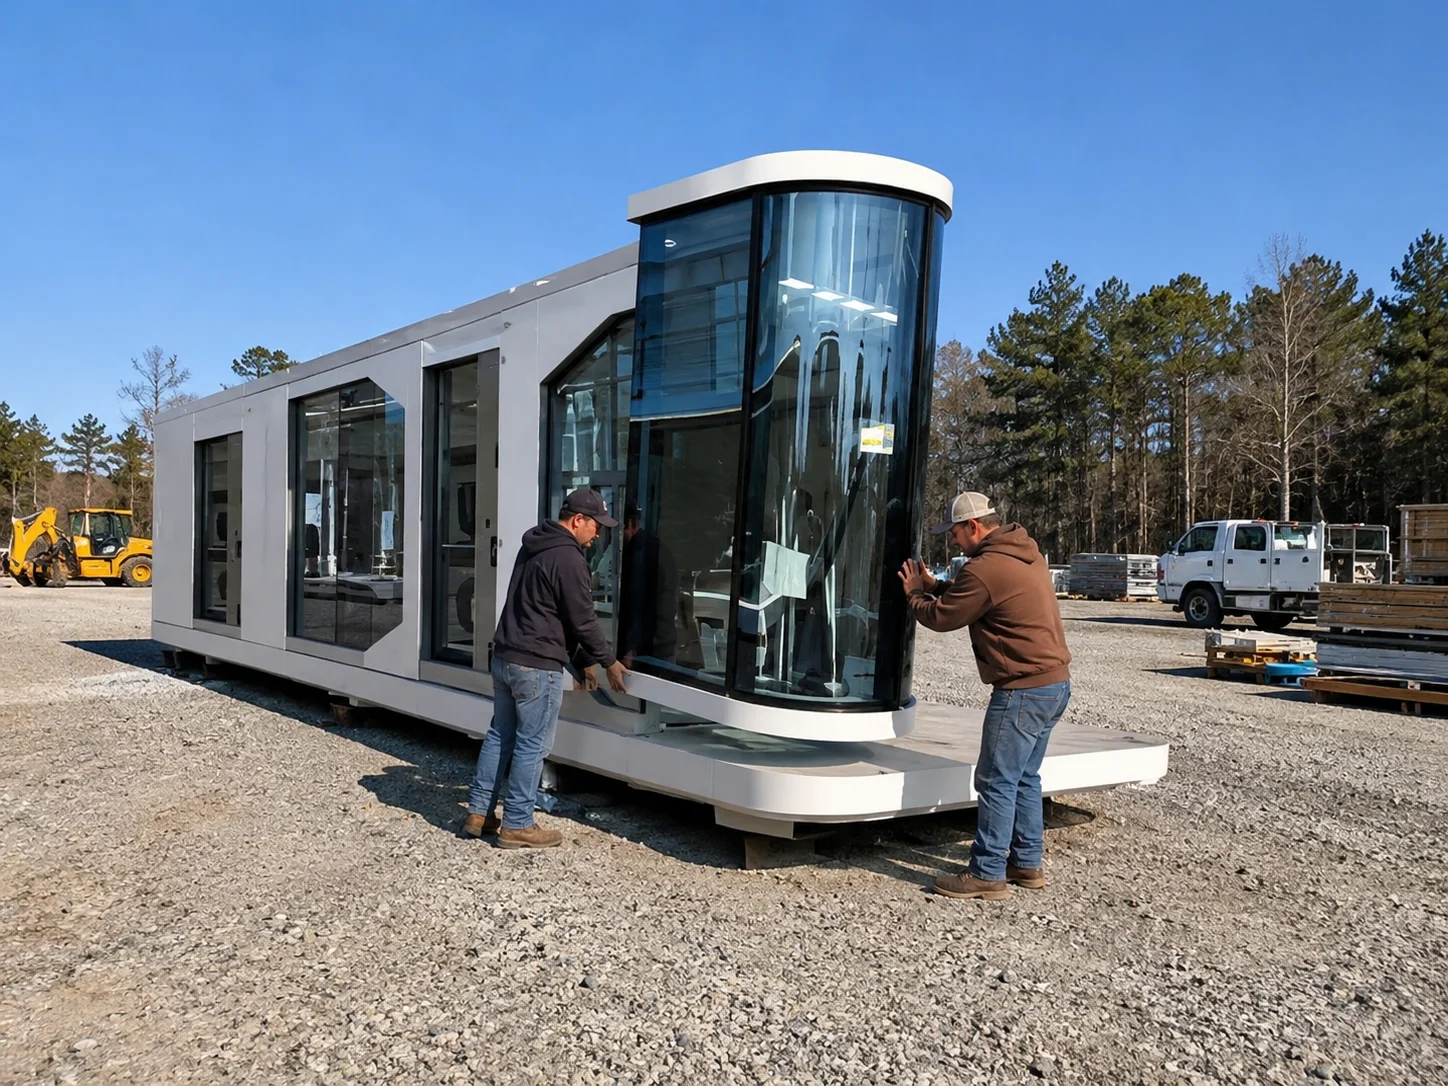
We precision-lift, align, and secure pre-fabricated composite glass modules to create a high-performance, seamless building envelope for ultimate durability.
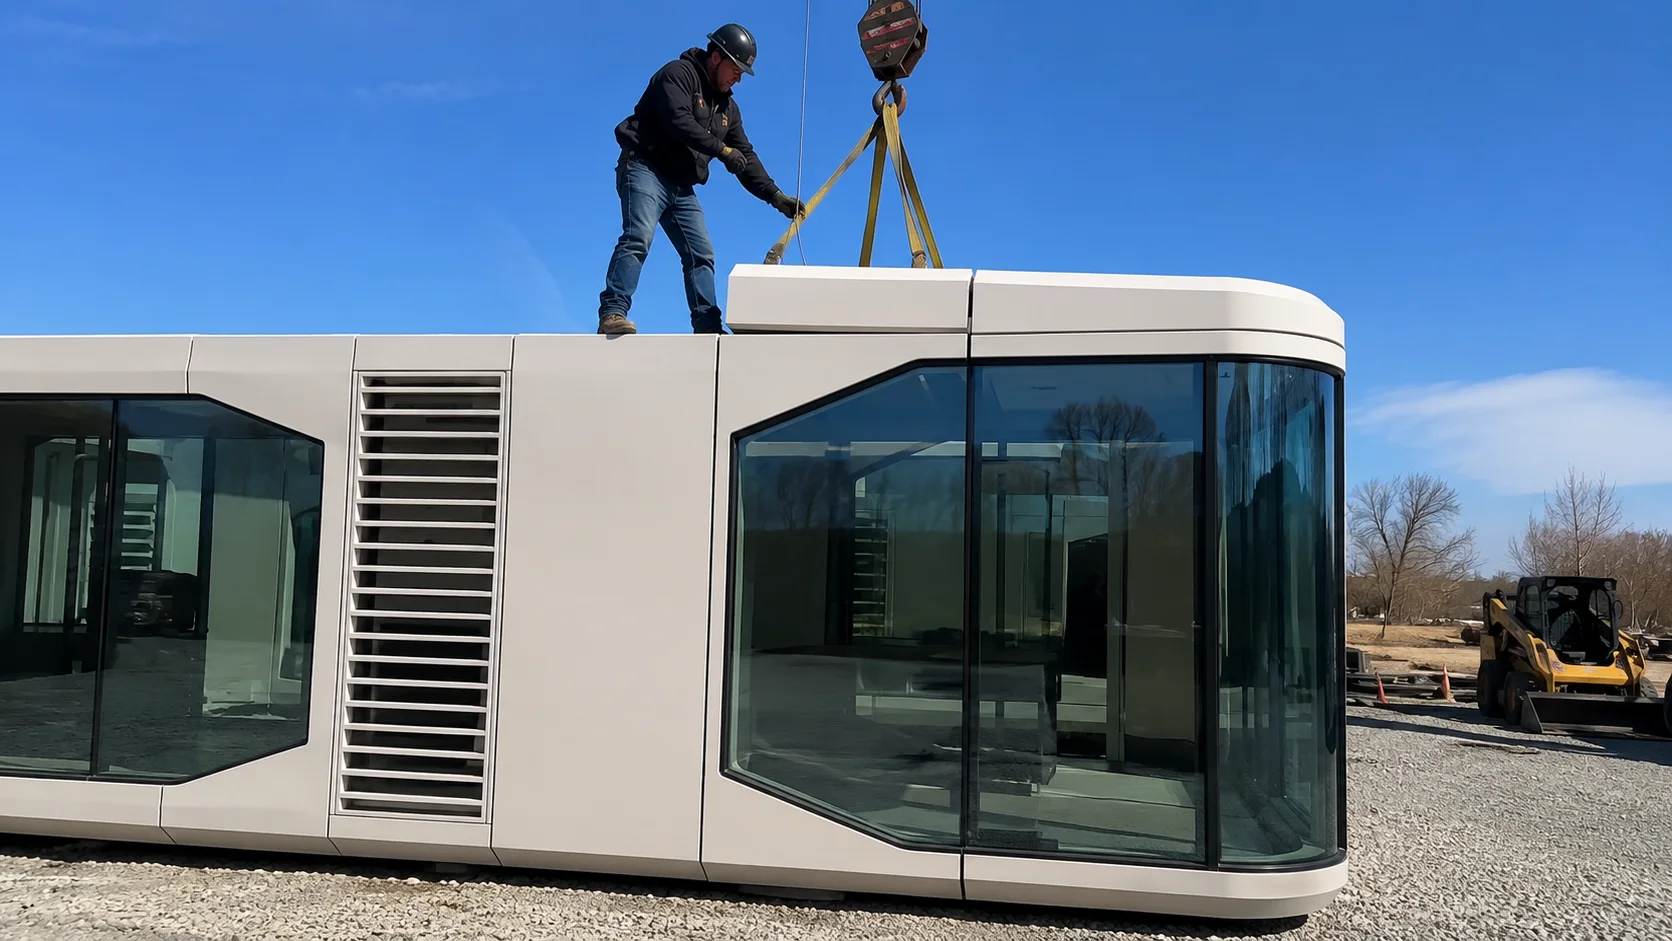
The specialized, fully insulated roof and utilities cap is carefully placed, sealed to ensure water-tight integrity, and connected to internal power systems.
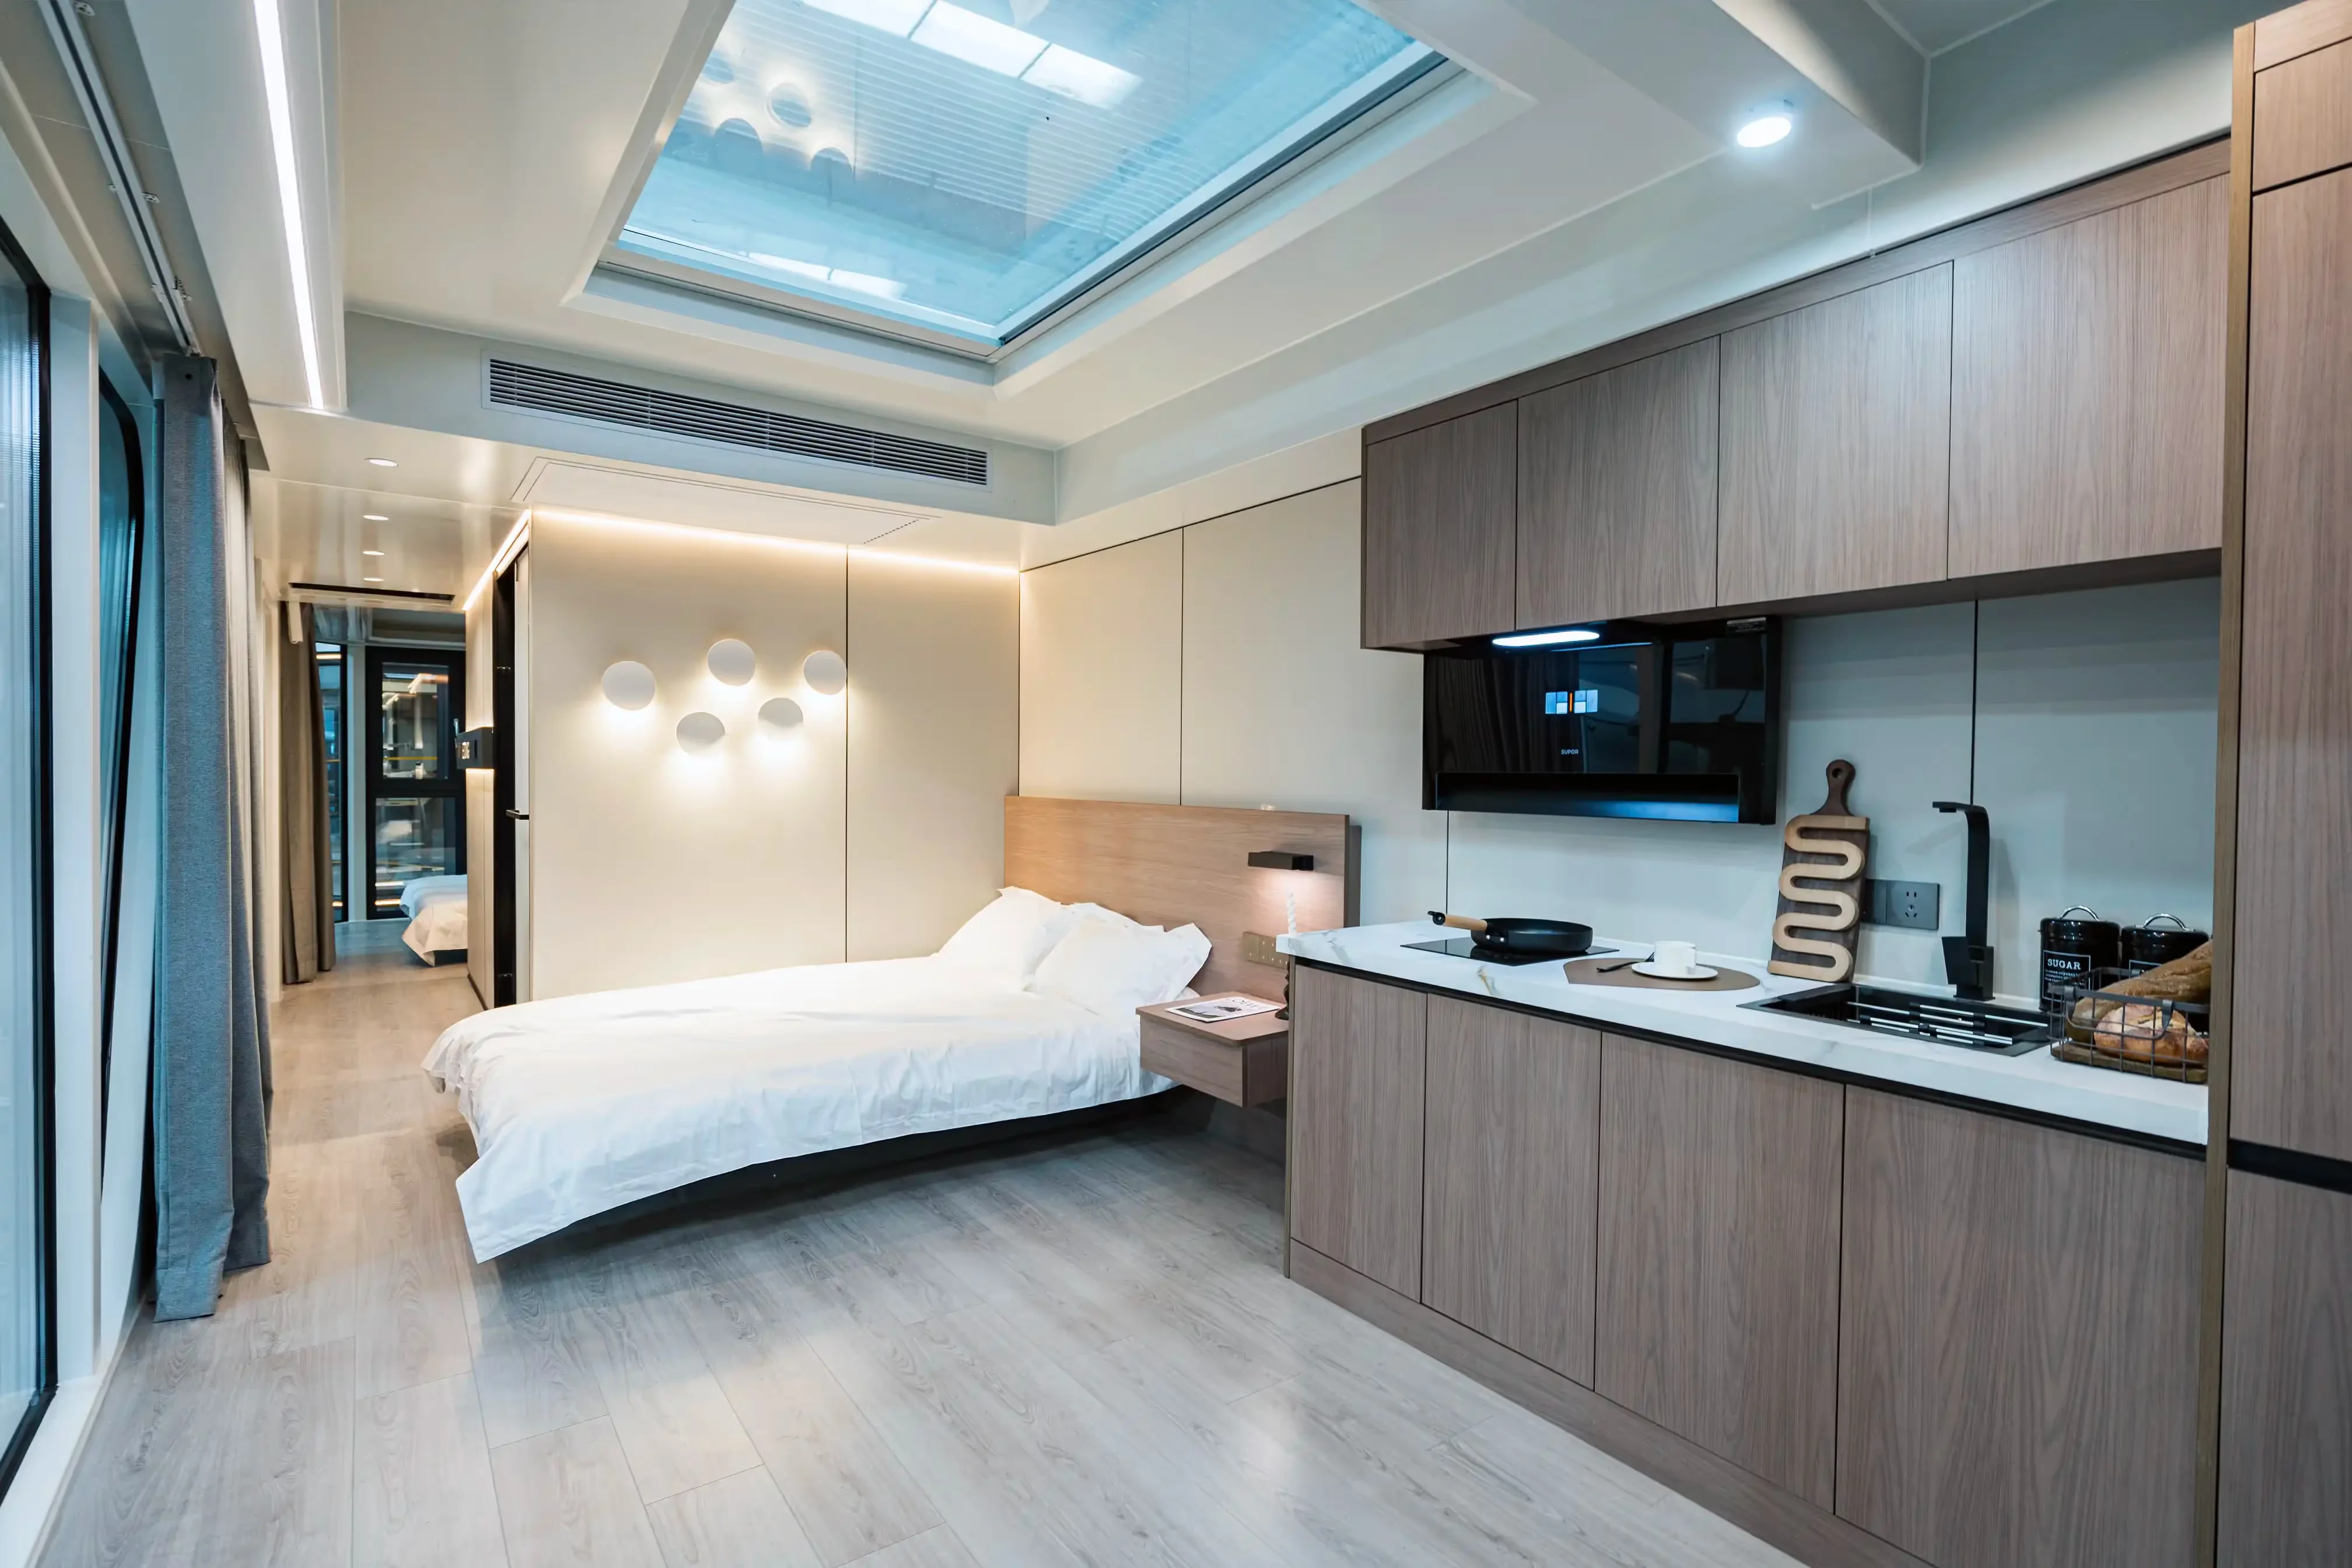
Enjoy a ready-to-move-in space with modern interior finishes, efficient appliances, integrated smart home features, and comprehensive energy management.
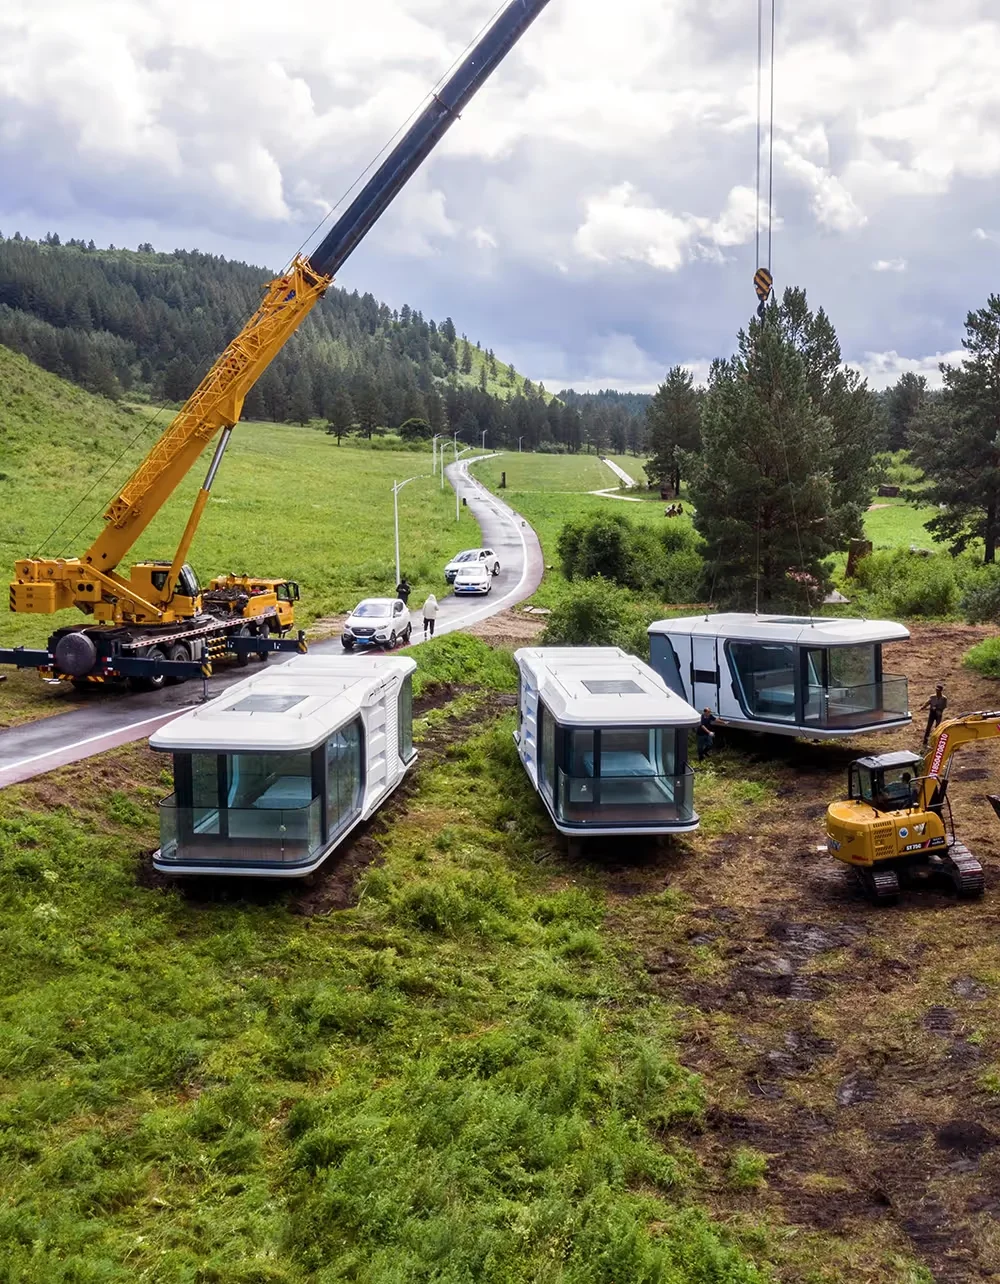
Maokaivern creates lightweight, eco-futuristic spaces that set up anywhere without heavy construction. Live freely under the stars.
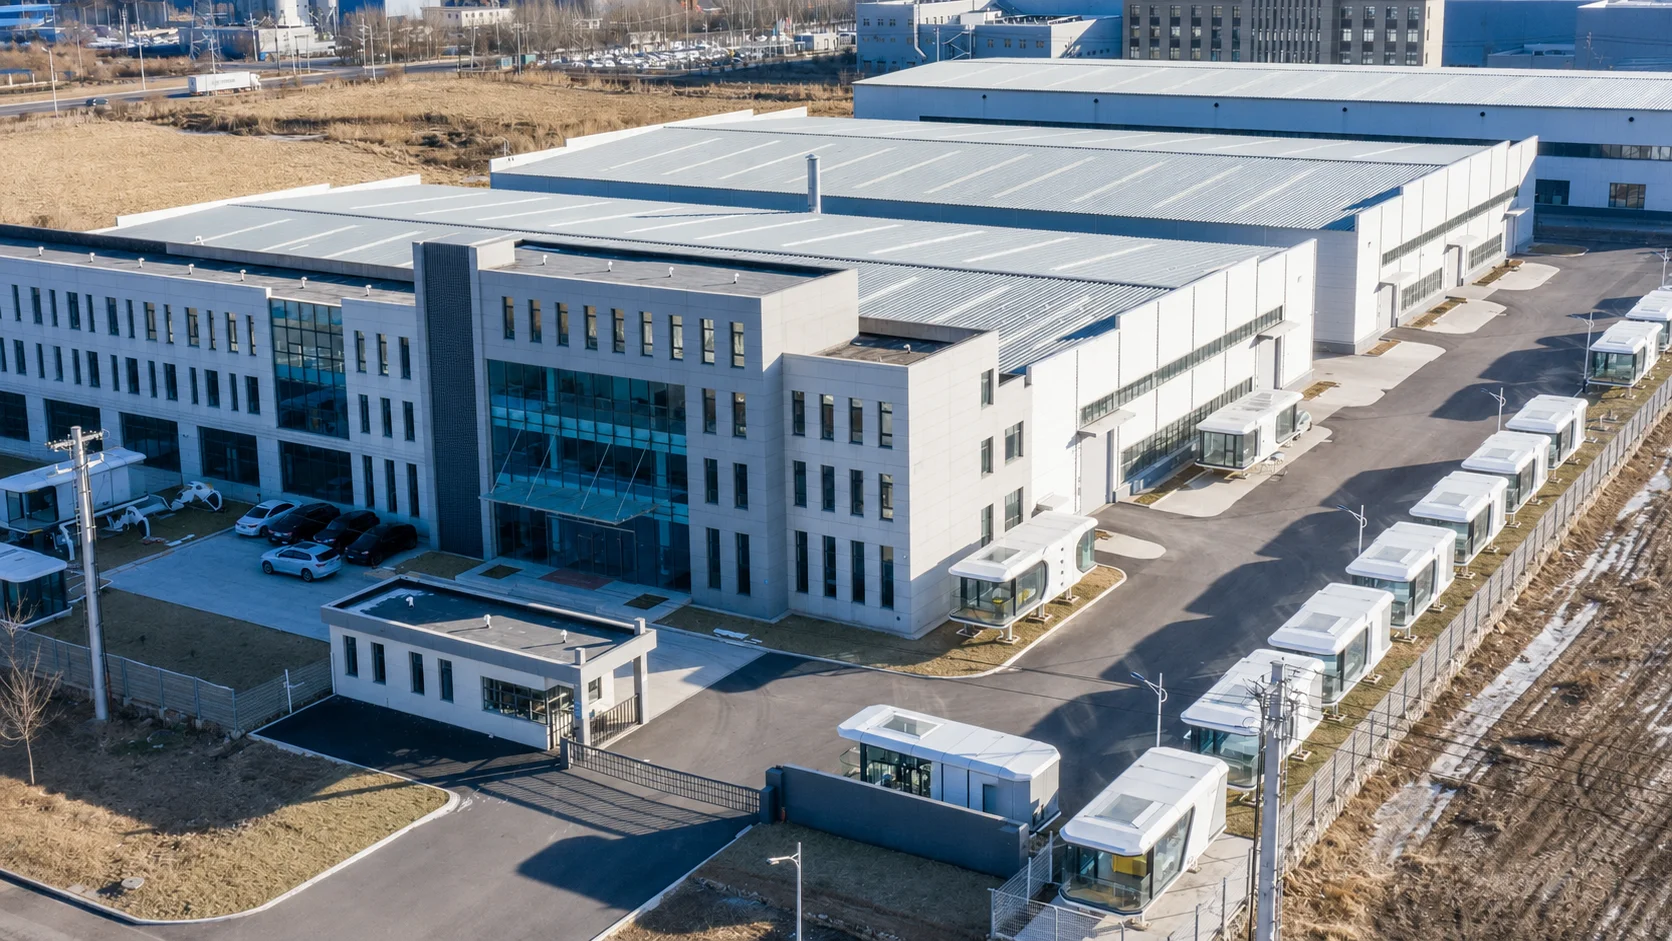
Direct factory engineering keeps quality, customization, production, and delivery under one roof.
Detachable structures, intelligent interiors, and durable materials make every space faster to ship and easier to operate.
We support each project from the first layout through global shipping and on-site assembly.
We use a self-developed detachable structure that allows 2 full units to fit inside one 40ft HQ shipping container. This design slashes ocean freight costs and simplifies delivery to remote project sites.
A small installation crew can complete assembly with standard lifting equipment and basic site tools. We provide a clear installation guide and remote technical support.
The insulated aluminum shell and reinforced steel frame are engineered for long-term outdoor use across hot, cold, wet, and windy environments.
Timing depends on quantity, finish level, and destination. We confirm the production schedule and estimated shipping window with your project quote.
Yes. Floor plans, materials, colors, fixtures, smart-home packages, and project branding can be tailored before production begins.
The site needs a level, load-ready base suited to local ground conditions. We provide unit dimensions and foundation requirements for your local contractor.